Concrete retaining walls in Orem UT - a wall that drains and holds your slope
A slope that's washing out or an old wall that's leaning? We build poured walls with drainage behind them so the ground stays put.
What goes into a concrete retaining wallthat holds up in Orem
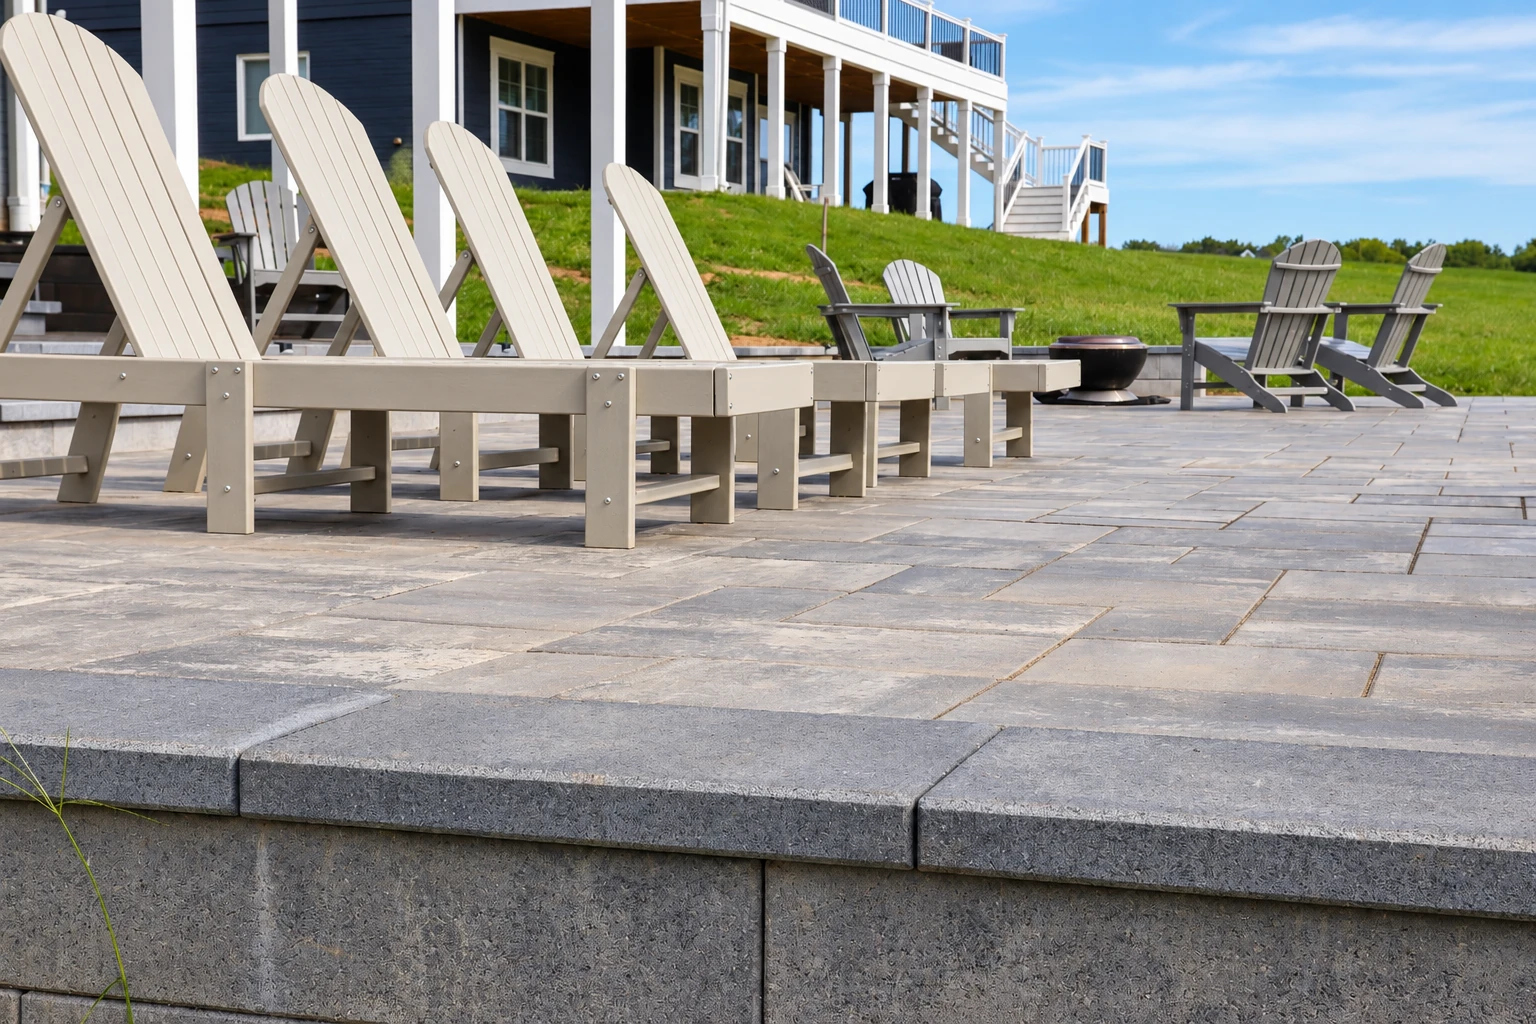
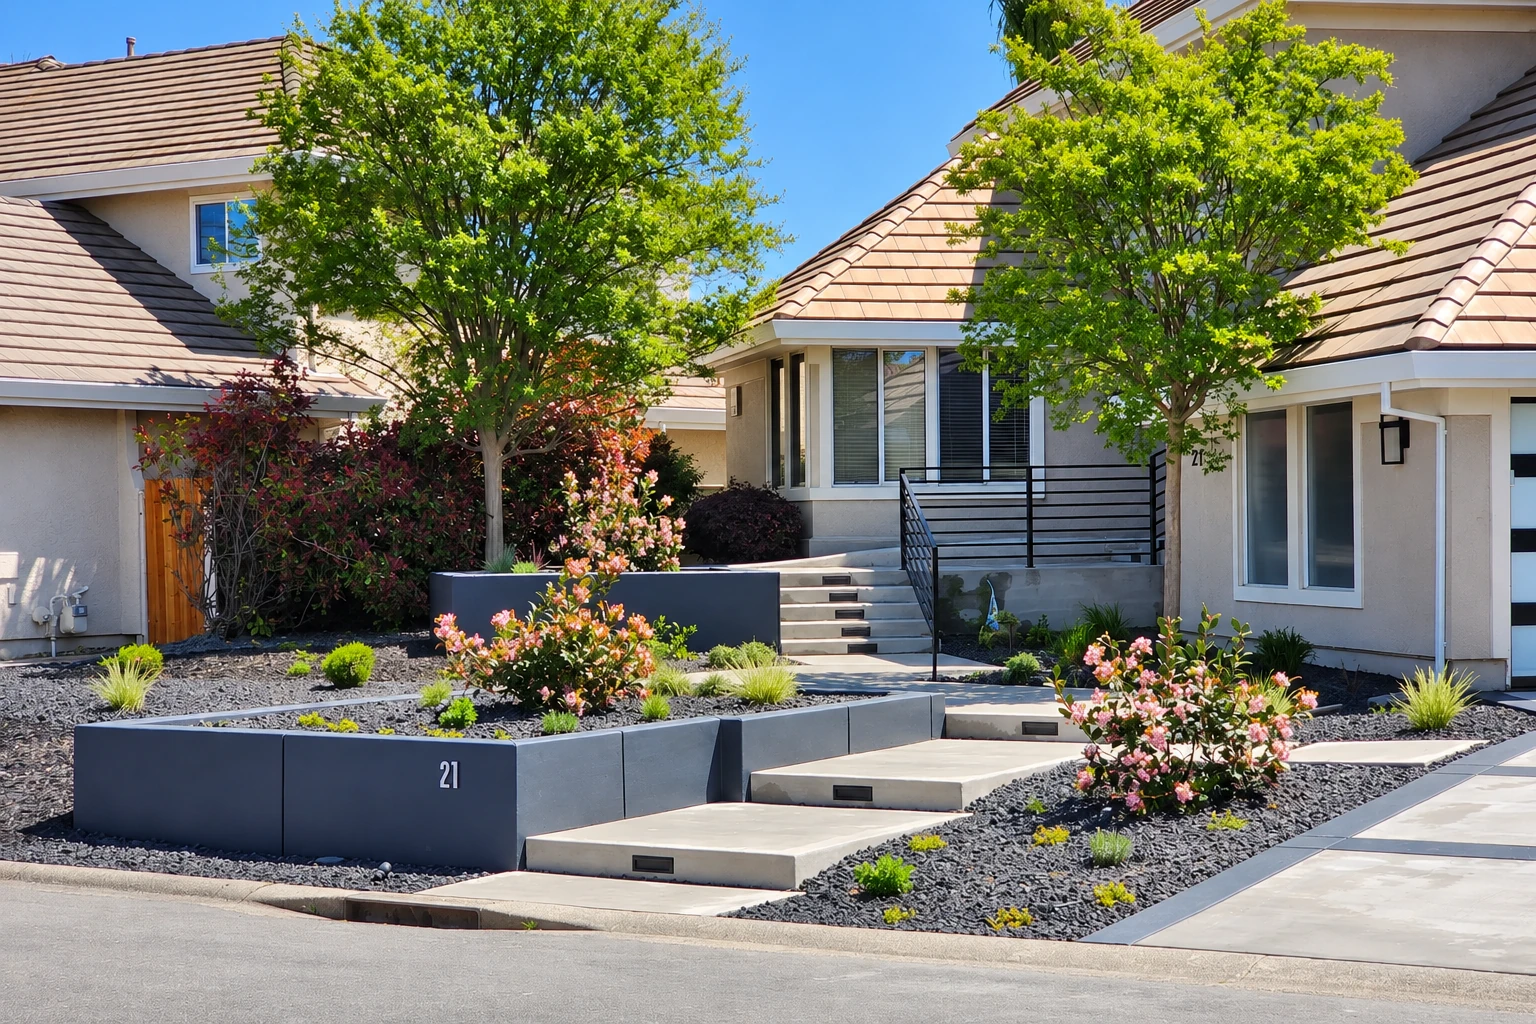
A concrete retaining wall holds back soil where your Orem yard changes level, so the slope stops creeping onto the patio, the driveway or the neighbor's side. It stands on a footing, the wide concrete base under it, with rebar inside to hold it together against the soil and drainage behind it to let water out.
Drainage behind the wall is where I put the most thought, because water that can't get out pushes on the wall every time it rains. Height alone won't size a wall, so I ask what you plan above it before I size anything, since new fill or a driveway near the top changes the load the wall was built for.
The price moves with the wall's height and length, how deep the footing goes, how much drainage it needs and whether an old wall has to come out. The schedule turns on whether the city reviews plans for your wall and on weather for the pour, and you'll get your number in a written estimate after I've seen the slope.
You can count on straight answers about the footing, steel and drainage, so call (385) 533-2723 and I'll come look at your slope.
Concrete retaining walls we build
We match the wall to the slope, the soil and the space around it, so a short garden wall and a wall beside a driveway get very different footings and drainage.
Poured concrete walls
Formed and poured in place on a footing, with steel inside and a drain behind, they suit taller walls and spots where the yard above carries weight.
Segmental block walls
Built from manufactured concrete units stacked dry with no mortar, these walls hold the slope back mostly by their own weight and suit lower garden walls and curves.
Walls beside new slabs
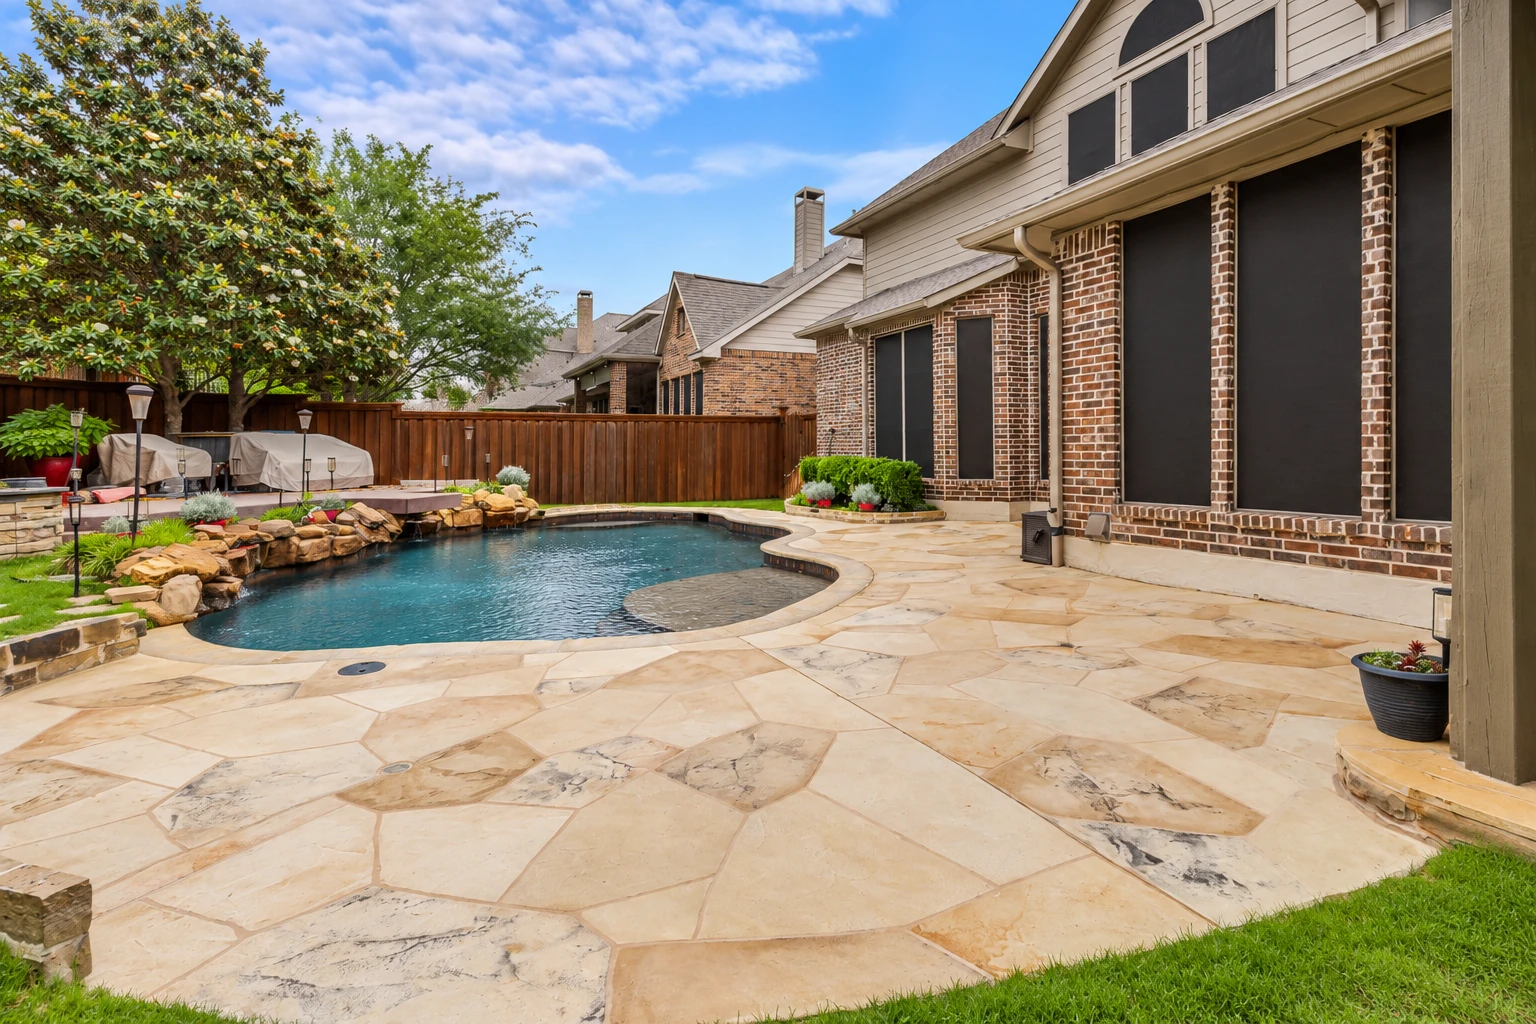
When a wall sits beside a concrete pool deck or a slab from our concrete floor installation work, we plan both so its drain empties away from the new concrete.
Why people hire Driveline Orem Concretefor walls on a tricky slope
You'll talk with me from the first visit, and you'll know what you're paying for before we pour anything, because concrete is hard to undo.
I plan it, our lead builds it
I come out to look at the slope and plan the wall myself, and our crew lead runs the work on site from the dig to the backfill.
In business since 2013
We started this company in 2013, and we're known for taking the awkward jobs, like a settled slab or a cut nobody else wanted to price.
Licensed and insured, shown up front
We're licensed and insured, and we're glad to show you both before you sign anything, so you aren't taking anyone's word for it.
Finding why the old wall failed
If you're replacing a wall, I want to know why it leaned or cracked first, because a new wall built the same way usually ends up the same way.
Your satisfaction, guaranteed
That's the standard we hold the work to, and it starts with telling you plainly what each choice will mean for your wall years from now.
Plan your retaining wall and slopewith Driveline Orem Concrete
Send the planned height and length, photos of the slope and any driveway plans near it. We reply within one business day to set up a free estimate at your property, with no pressure to book.
How a wall job runsfrom first call to walkthrough
You deal with me on the plan and our crew lead on the work, so you know who to ask about the bid and who to ask about the pour.
Call or send the form
Call or use the form and tell us roughly where the wall goes and how tall it needs to be, and we'll set a time for me to come see it.
I look and ask questions
I walk the slope, check where the water runs and ask a lot of questions, then write an estimate that shows what's included and what isn't.
Permits and scheduling
Once you're ready, we sort out anything the city needs, and since Orem sends permit work beyond minor jobs through plan review, which takes longer, we build that wait into the schedule.
Our crew builds the wall
Our crew lead runs the job, from digging out and forming the footing to setting the steel, pouring the wall and laying in the drainage before backfill.
Walkthrough with me
When the wall is done and backfilled, I walk it with you, show you where the drain outlet is and answer anything you want to know.
Retaining wall questions from Orem
How much does a concrete retaining wall cost in Orem?
A poured concrete retaining wall about 3 feet high usually costs about $37 to $40 per square foot in Orem, installed with the concrete and materials. That usual price doesn't cover removing an old wall, terraced or curved walls, extra height, stamped or stained finishes or added landscaping, so each of those adds to it. We'll price your wall once I've seen the slope.
Do I need a permit for a retaining wall in Orem?
You do if the wall is 4 feet or taller measured from the bottom of its footing, because that's where the City of Orem issues building permits for retaining walls, so the buried footing counts toward the height. A fence that includes a retaining wall also goes through the city's building permit portal, unlike most fences. We check with the city before we schedule any wall, and when a permit is called for, we handle the paperwork and set up inspections with you.
Why does drainage matter so much behind a retaining wall?
Poor drainage is by far the most common reason walls that hold back earth perform badly, and those problems can progress to failure. A good system uses clean crushed stone, filter fabric, a perforated drain pipe and a clear outlet or weep holes, small openings through the wall that let water out. When you compare bids, compare the drainage, not just the concrete.
What causes a concrete retaining wall to lean or crack?
Usually it's water building up behind the wall or ground sinking underneath it. Washington State highway guidance rates cantilever and rigid gravity walls as the least tolerant of settling ground and limits their total settlement to about 1 inch or less, so the soil under the footing has to stay firm. That's why we dig down to firm, packed ground for the footing instead of building on loose fill.
How do I take care of a concrete retaining wall?
After a heavy rain, check that water is coming out of the outlet pipe or weep holes, and keep leaves, mulch and soil cleared from the base of the wall. Point downspouts away from it, and over the years watch for new staining, cracking, leaning or soft ground nearby. If you spot any of those, give us a call.
How do I check my Orem lot for geologic hazards before building a wall?
Look up your property on the Utah Geologic Hazards Portal, which shows the type, location and relative likelihood of mapped hazards. Most hazards are mapped only in study areas, so a blank spot on the map doesn't mean there's no hazard. If something shows up near your lot, tell me when I come out.
Retaining walls around Orem, UT
We're based in Orem, where the city rates weathering as severe and lists a 30-inch frost line, and we build walls with hard winters in mind in the cities around it too. Pick yours below or give us a call.
Plan your Orem retaining wall with usbefore the yard work starts
Call (385) 533-2723 or send the form before you plan the landscaping around your new retaining wall, because the drain outlet and the backfill have to go somewhere, and it's easier to plan them with the yard than around it.